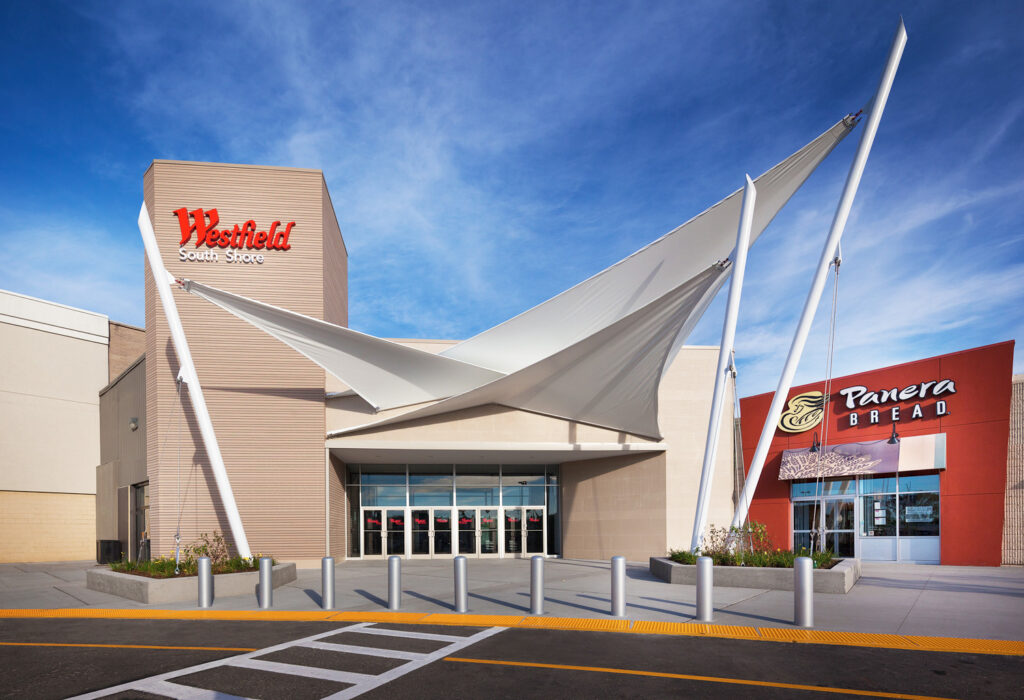


As part of an ongoing redevelopment of Garden State Plaza, Kenneth Park Architects was retained by Westfield Corporation as Executive Architect to renovate the exterior facade, entrance no. 7, and the food court at GSP.
Adjacent to the entrance, a new pedestrian-friendly site plan will create a desirable public space for end-users. Combined, these transformations will reinvigorate the complex for shoppers and both new & existing tenants. Early design concepts are being prepared for another entry as part of their multi-phased project.
Services Provided
Master Planning | Building Design | Development Feasibility & Consulting | Contract Documents | Construction Administration | Project Management